The Client Continuum | Standard Room
The Client Continuum | Standard Room
Fully Remote Virtual Interior Design
Couldn't load pickup availability
Fully remote • No calls or meetings • Completed entirely through email
By purchasing, you acknowledge that you have reviewed and agree to the Virtual Interior Design Service Agreement and Refund and Cancellation Policy.
A complete room design, created around the way you actually live.
The Client Continuum is a fully remote interior design experience for one clearly defined room up to approximately 400 square feet.
You will receive a cohesive visual plan designed around your home, personal style, daily routines, existing pieces, and budget. Everything is completed through a detailed intake form and email, giving you professional design guidance without calls, appointments, or an overwhelming traditional process.
What you will receive
• A custom mood board establishing the room’s complete design direction
• Layout and furniture placement guidance based on your photographs and measurements
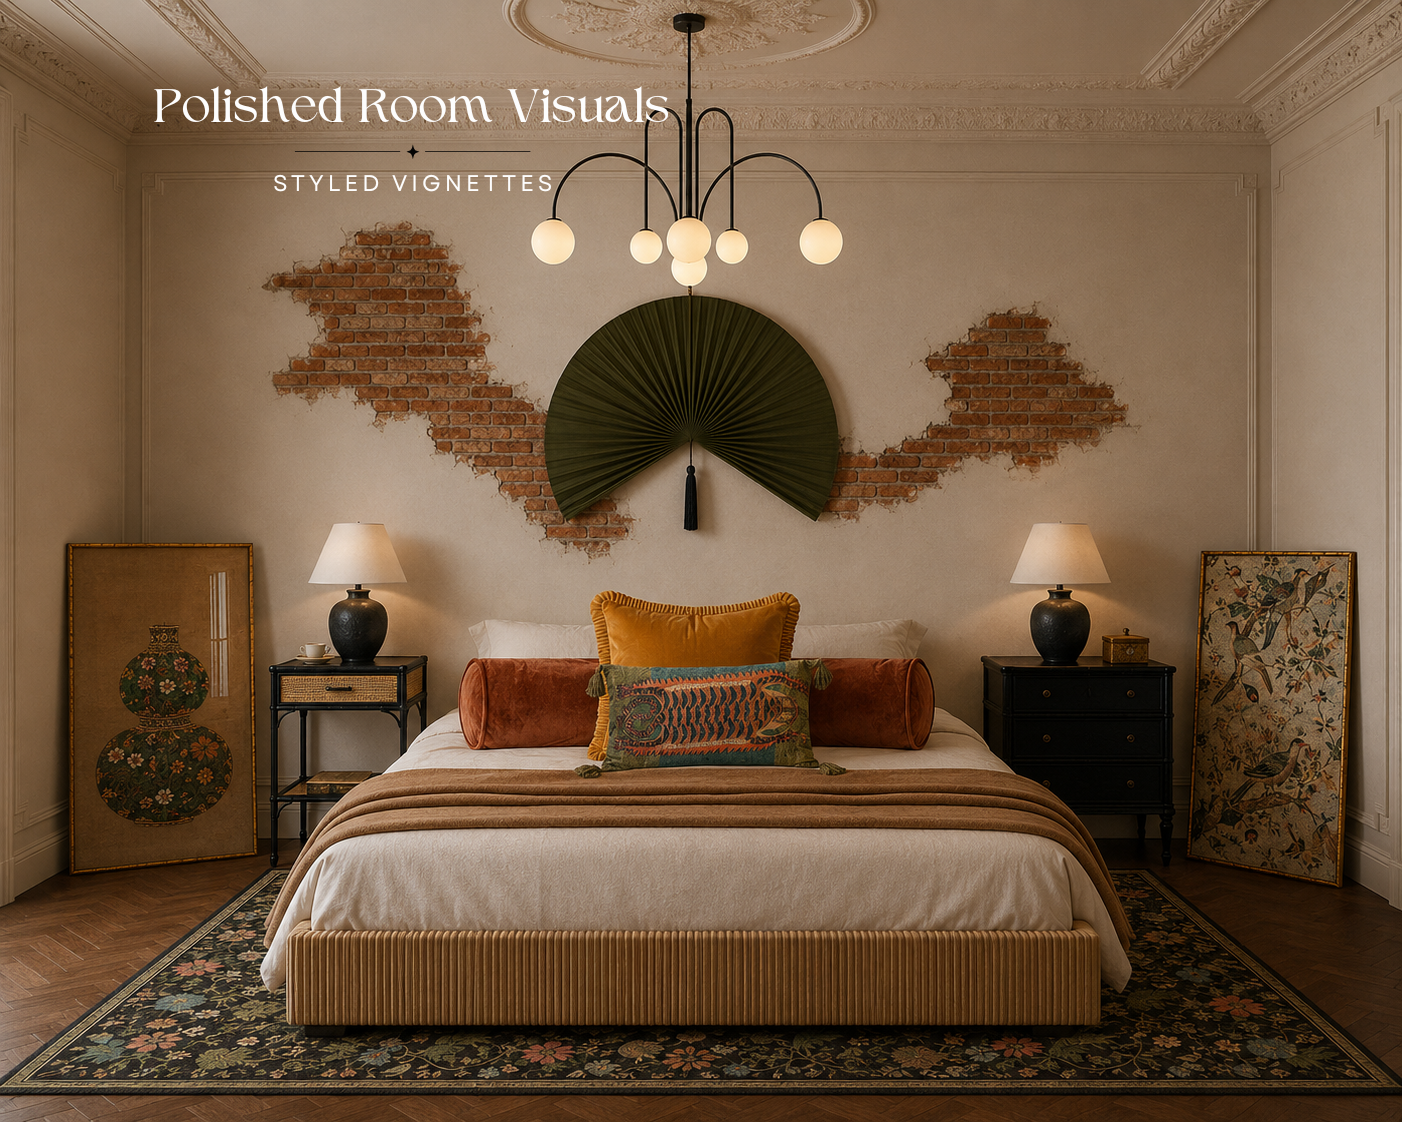
• Three polished room visuals showing how the design comes together
• A complete sourcing list with direct links to recommended furniture, lighting, textiles, and décor
• One consolidated revision round
• Final design materials delivered digitally through email
How the process works
After purchasing, you will receive a detailed intake form requesting information about your room, style, needs, budget, existing furnishings, photographs, and measurements.
Your project timeline begins after the completed intake form and all required materials have been received and reviewed.
Your finished design will ordinarily be delivered within 10 to 15 business days.
You may then submit one consolidated revision request within five business days of delivery.
This service is best suited for
Bedrooms, living rooms, nurseries, dining rooms, home offices, and other clearly defined residential rooms up to approximately 400 square feet.
Open concept areas, unusually large rooms, or spaces containing multiple distinct functional zones may require The Client Continuum Expanded Space service instead.
Before reserving your room
Accurate photographs and measurements are required to complete your design. You will remain responsible for confirming product dimensions, doorway and stairway clearance, installation requirements, retailer policies, and final suitability before purchasing recommended items.
This service provides interior decorating, sourcing, visual design direction, and conceptual space planning. It does not include architectural drawings, construction documents, engineering, contractor supervision, purchasing, installation, or live consultations.
Designed with experience
The Client Continuum is created by me, Mrs. B, an interior designer with more than 12 years of professional experience and over 1,000 residential spaces designed.
Every project is approached individually. Your design is not selected from a template or generated from a predetermined room formula. It is developed specifically around your space and the way you want it to feel and function.
Want to see exactly what your project could include?
Explore a complete sample Client Continuum presentation, from the initial project direction and mood board through space planning, polished room visuals, and the final shoppable design.
→ Explore a Sample Client Project
Service agreement
By purchasing this service, you acknowledge that you have reviewed and agree to the Virtual Interior Design Service Agreement and the Refund and Cancellation Policy.
Some recommended product links may be affiliate links. The Interior Continuum may earn a commission from qualifying purchases at no additional cost to you.